Showing posts with label Singapore. Show all posts

Saturday, 25 September 2021

Singapore Transport Hub

A brand new second business district outside central Singapore is currently under construction target for completion in year 2027.

The feature of the masterplan is the horizontal connectivity between the various landmarks in this development. This will most like be a common development feature in a city like Singapore where land is scarce and people have no choice but to live in high rise buildings. The horizontal link bridges not only help moving people within the development but also double up as communal spaces in the sky. Residents don't have to go all the way down to the ground to do their exercise or catch up with friends.


Sunday, 25 April 2021

Another Example Of Vertical Garden In Singapore

A luxury residential tower named Park Nova in Singapore, will feature a lush vertical garden inspired by the city’s greenery. Singapore is fast carving a name for herself as the vertical garden city of the world with countless high rise buildings with such design. PLP’s biophilic design will blur the line between indoor living areas and outdoor spaces. The architect determines to redefine metropolitan living by promoting health and wellbeing, a thing that was not associated with living in the concrete jungle in most people’s minds.

vertical gardens

Set in Singapore’s coveted Orchard neighbourhood, formerly home to orchards, Park Nova tower was inspired by the area’s history and lush green character, striving to maintain and further enhance this feature. The building is elevated above the tree canopy on slender columns. Optimal shading and ventilation are achieved by the rotated undulating floor plates which are arranged to form three wings.

The 21-storey building contains 54 apartments and hosts a variety of resident amenity spaces. Each apartment benefits from a 270degree panoramic view, and the green terraces offer a natural noise barrier. The project features a sky-terrace on the 14th floor, which hosts a gym and a lounge, together with a vast outdoor space, that marks the building’s silhouette.

新加坡

Park Nova is PLP’s first residential high rise building, marrying the practice’s extensive knowledge in residential design and the vast experience with tall buildings. The London-based studio with a Tokyo office is currently designing several mixed-use projects in Singapore and, as a result, is considering establishing a South East Asia office.

Monday, 8 March 2021

Vertical Gardens Tower

Oasia Hotel designed by WOHA Architects is a vertical garden that truly stands out from its immediate neighbourhood. By having planting climbing throughout the structure, it managed to have 1,000% more plant life than could have existed on the original plot of land. The architects wish to bring back nature into the concrete jungle.

hotel in Singapore

green architecture

Saturday, 30 January 2021

Singapore Office Tower That Looks Like A Crystal

The design intent of 18 Robinson is to create a signature, boutique, sustainable retail and office tower. It is a product inspired by the urban, environmental and cultural context of contemporary Singapore.

Located at the intersection of Market Street and Robinson Road, the form of this building is the result of the odd shaped site. There are two primary volumes ~ a crystalline office tower that appears to be floating in the air and a retail podium below it. 

Singapore office tower

Singapore’s Landscape Replacement Area policy dictated that the building must offer publicly accessible green space that is equivalent to the site area. The solution to this authority’s requirement is to create a landscaped podium and rooftop Sky Garden featuring planted trees and natural ventilation. These areas also provide stunning views across the city.

balcony office tower

garden inside office tower

The podium is elevated above the street, enhancing the spaciousness and continuity from the ground level entrance into the atrium garden. The angled composition of the tower allows more natural light into the building’s interior and mitigates direct views into adjacent towers.

Singapore office building

triangle shaped building

这座高楼的设计理念建一个具有志性,精品店和环保的公大楼。设计灵感来自于当代新加坡城市,境和文化背景

位于新加坡两条主要大道的交汇处座建筑由两个主要部分组成 - 一个似乎漂浮在空中的水晶公楼和下面的底层建筑

新加坡政府的政策定,建筑物必提供与地面相等的绿色空足此要求的解决方案是建一个天空花园,其中种植木促进自然通。民众还可以在这里观望新加坡市的美丽风景。

Tuesday, 27 October 2020

Eden Singapore Apartments

As the name implies, one can expect to experience the hanging gardens of Eden living in this apartment designed by Heatherwick Studio. The ripple configuration of the shell shaped planters is particularly dramatic seeing from the street level.


Source: Archdaily

Monday, 6 June 2016

Asia Square Tower 1


Singapore's competitiveness remains as strong as ever. This is very obvious when Global investment management firm BlackRock managed to sell prime office building Asia Square Tower 1 for $3.4 billion to Qatar's sovereign wealth fund. It is the largest ever single-tower sale in Asia Pacific.

The 43-storey building was bought by the Qatar Investment Authority (QIA). Current tenants of Asia Square Tower 1 include financial services companies Citibank and Julius Baer as well as insurance firm Marsh & McLennan.

"Asia Square is one of the most prestigious commercial developments in the region and represents a rare opportunity to acquire a premium, highly sought-after property in one of Asia's most important business and financial centres," said Stuart Crow, Head of Asia Pacific Capital Markets, JLL. 

This sale is a true testament of Singapore's outstanding position as the financial hub of the region. Surrounding property may well witness an appreciation of values following this remarkable deal.

Sunday, 5 June 2016

Time For Reflections


Reflections at Keppel Bay’s mesmerising forms epitomises Daniel Libeskind’s signatorial designs with his first-ever residential development in Asia. The form is so unreal that you won't know whether you are looking at real buildings or computer graphics. This project is an icon for its kind in this part of the world.

Ascending like a symphony of chords with its soaring towers and low-rise apartment blocks, this veritable masterpiece commands breathtaking views of the sea and city skyline.

At its centre stage is a 100,000 square-feet reflecting pool skirting the multiple towers. A host of lifestyle amenities, such as an Olympic-length swimming pool and a state-of-the-art gymnasium, provide stylish environment for leisure. The 5 star facilities also provide great excuse to invite friends for social gatherings.

Within 6 sky towers and 11 fan-shaped villa apartment blocks, 1,129 well-appointed luxury homes ranging from 2- to 4-bedroom apartments and penthouses; including an exquisite grand penthouse with 6 bedrooms and an entertainment lounge spanning 13,300 square-feet.

SCDA Innovative Tower


Wednesday, 19 March 2014

Solaris Singapore


Solaris designed by Dr. Ken Yeang has won multiple accolades for its integrated eco design such as top honours at the Skyrise Greenery Awards held by the Singapore Institute of Architects and National Parks Singapore and its top achievement of being awarded the BCA Green Mark Platinum Award. It also managed to clinch a Green Good Design Award for Architecture in 2010.

We could easily understand why Solaris managed to clinch so many awards once we study the green design features within the building. Solaris is a vast business space complex that is fully sustainable with a continuous spiral landscaped terrace that winds its way up to lush roof gardens, a green corridor with central courtyards, and a unique solar shaft that helps create a daylit and naturally ventilated atrium. The 15-storey building is also fitted with sun shading devices to reduce solar heat gain 

However, the greatest green feature of this building has got to be its rainwater harvesting strategy to minimise water consumption. On rainy days, water will take 3 days before it completely travel from the top of the building down to the water bank at basement. As the water flowing downwards like a waterfall from the hill, the plants along the spiral landscape areas are irrigated naturally. When there isn’t any rain, stored rainwater would then be pumped from the water tank to the irrigation copper pipes installed all over the landscaped area to water the plants. This is indeed a brilliant idea of recycling rainwater instead of letting it flowed away into the ocean.

This state-of-the-art facility is an integral part of the renowned Fusionopolis cluster which is designed to house MNCs from the info-communications, media, science and engineering R&D industries.

Conceptual Perspective

Spiral landscape


Saturday, 17 August 2013

Zaha Hadid's d'Leedon In Singapore

d'Leedon by Zaha Hadid is currently under construction by Capitaland led consortium in Singapore. The master plan derives from seven towers grow from sunken gardens and soar into the sky at a height of 150 meters - each one is articulated as a sequence of petals offering stunning views from each apartment units.


Sunday, 11 August 2013

The Pinnacle@Duxton

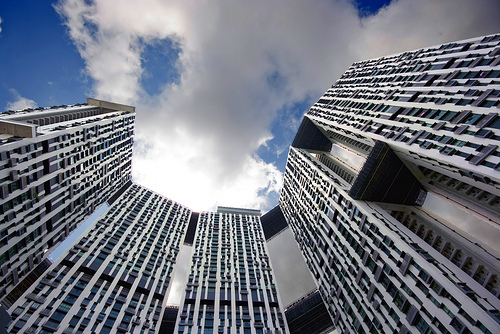
The Pinnacle@Duxton public housing project in Tanjong Pagar Singapore has been selected by the Chicago-based Council on Tall Buildings and Urban Habitat as Asia and Australasia's 'Best Tall Building'. It is a high achievement for a residential project by Singapore's HDB.


Singapore's founding father Lee Kuan Yew inspecting The Pinnacle@Duxton
 

Monday, 29 July 2013

Singapore's Tallest Tower In The Making

SOM's proposed Tanjong Pagar Centre will be the tallest tower in Singapore when it is completed in 2016. Rising to a height of 290m, the building is envisioned to be a business and lifestyle hub which contains office, residential, retail and hospitality components. The redesigned Tanjong Pagar City Park will house a unique public space in line with the Urban Redevelopment Authority's (URA) mission of creating vibrant and lively public places. It is about gathering spaces in a sustainable urban environments.

The most unique component of the building is the proposed 'city room' which features public art and outdoor performance areas.

The design feature of this building is relatively conservative when compared to other notable SOM's works throughout the world including the world's tallest building Burj Khalifa in Dubai. Nevertheless, when completed, Tanjong Pagar Centre will definitely enhance the skyline of Singapore.